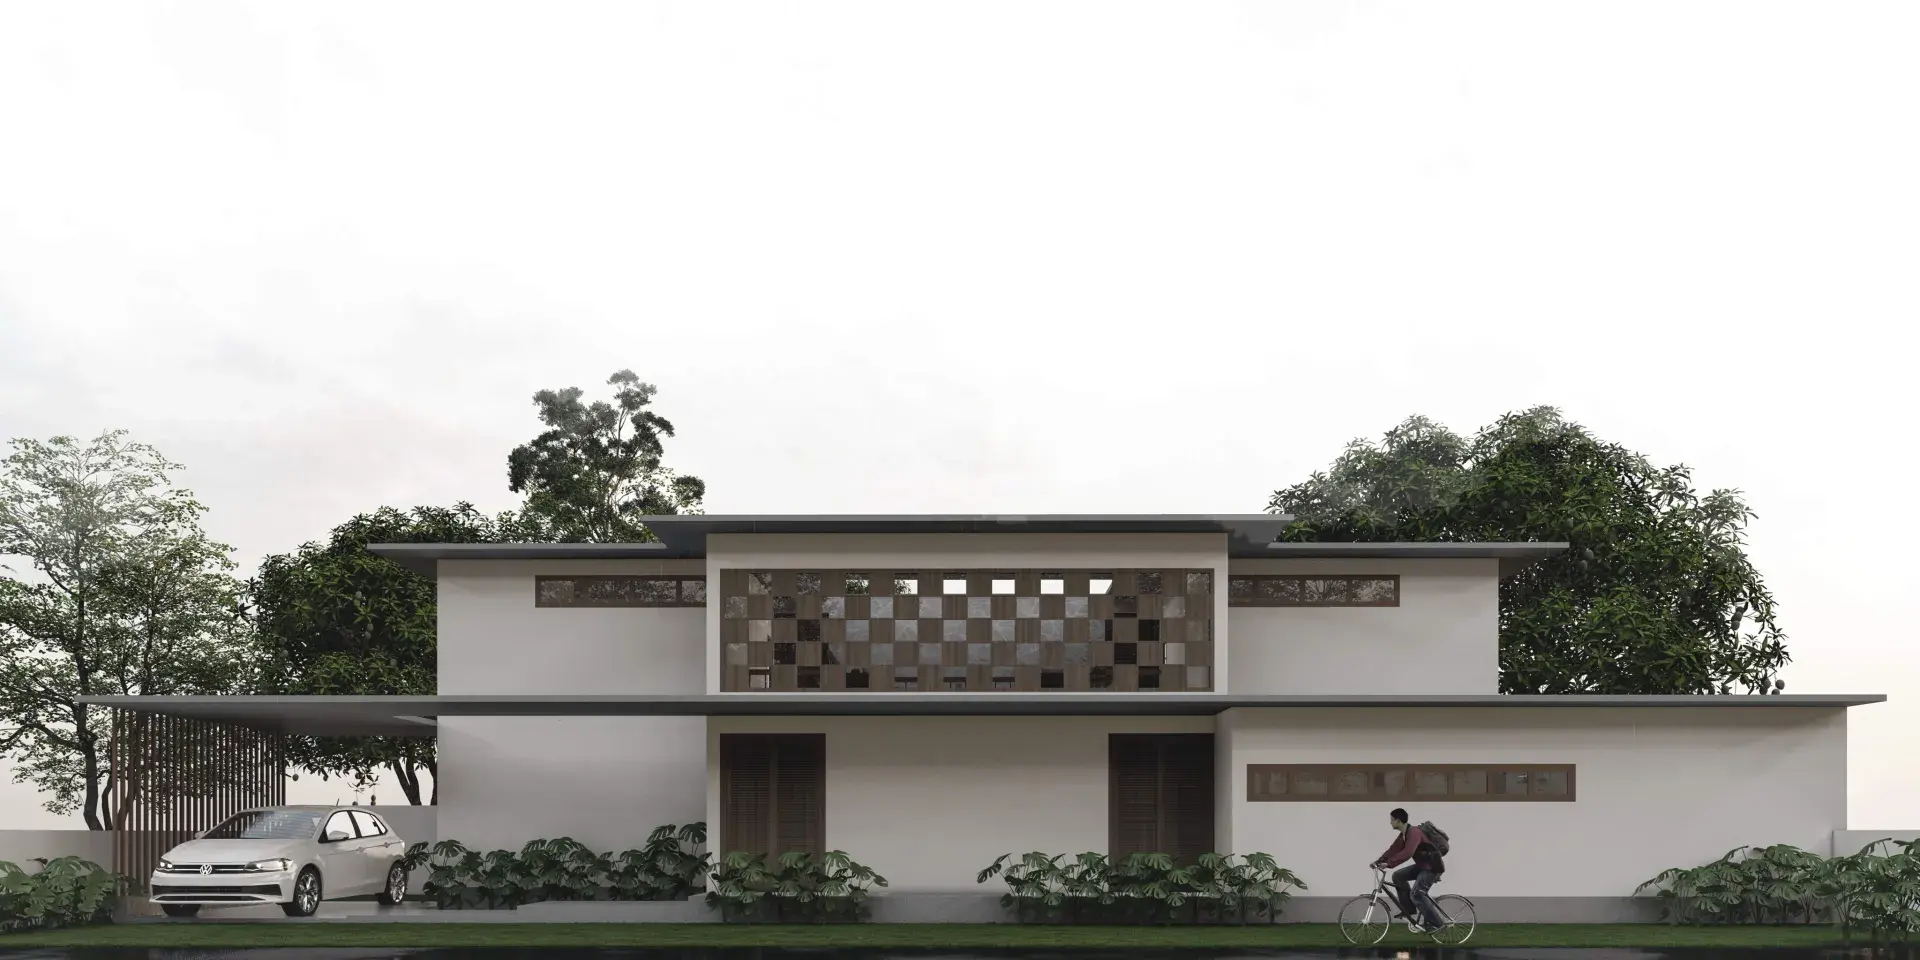
Robin Residence
Location
KIZHAKKAMBALAM, KERALA
Services
Architecture, Interior Design
Date
2024
Materials
- Exposed Masonry
- Modern Steelwork
- Large Glass Spans
- Timber Accents
Design Brief
Robin Residence is a residential project proposed in Kizhakkambalam, a village in Ernakulam, Kerala. The brief was to design a home for a couple on a small, linear site, with the requirement that the house feel both lively and spacious despite its compact footprint. Responding directly to the site constraints, the design evolved as a linear form, expressed through a contemporary architectural language. The planning and spatial organization maximize openness, light, and visual continuity while maintaining functional efficiency.
Concept & Spatial Planning
The residence is a two-storeyed building with a total built-up area of 250 sq m. The ground floor includes a living area, dining space, open kitchen, two bedrooms with attached bathrooms, a utility area, sit-out, and a car porch. A staircase rising through a central courtyard connects to the first floor, which accommodates two additional bedrooms with attached bathrooms and a private living space or multi-purpose hall. Due to the compact site and limited surrounding green space, courtyards were integrated within the building to bring light, air, and openness into the interiors. Spaces are planned with an open layout to enhance their perceived scale. Cut-outs at the first-floor level create visual connections with the ground floor, allow daylight to penetrate deeper into the house, and strengthen spatial interaction between levels.
Discover More