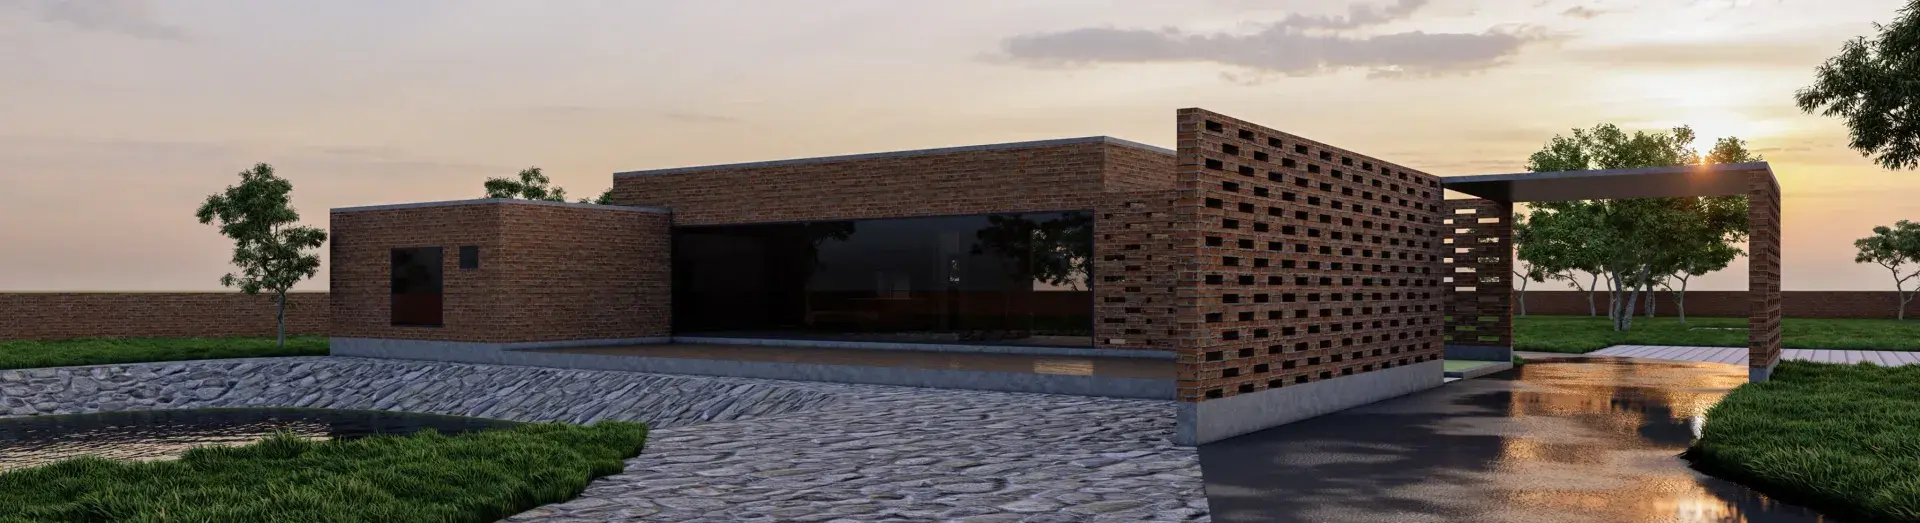
Marari Residence
Location
MARARIKULAM, KERALA
Services
Architecture, Interior Design
Date
2024
Materials
- Exposed Masonry
- Jali Walls
- Natural Wood
- Polished Stone
Design Brief
Mararikulam Residence is a minimalistic residential project designed for a doctor couple seeking a compact and peaceful home for long-term living. The house is built within their ancestral property, where parents and siblings also reside. The design carefully balances connection and privacy, allowing interaction with the extended family while maintaining a distinct and personal living environment. Located close to the beach and surrounded by multiple water bodies, the site offered strong natural and climatic influences that shaped the architectural approach.
Concept & Spatial Planning
Designed for a compact coastal site, the spatial layout maximizes cross-ventilation. Internal volumes are kept fluid to allow the sea breeze to permeate through the entire house. The project utilizes sustainable building techniques to mitigate tropical heat. Large openings and minimal internal walls allow abundant natural light and encourage effective air convection. The Jali wall serves as a visual and acoustic buffer from the public edge while preserving airflow.
Discover More