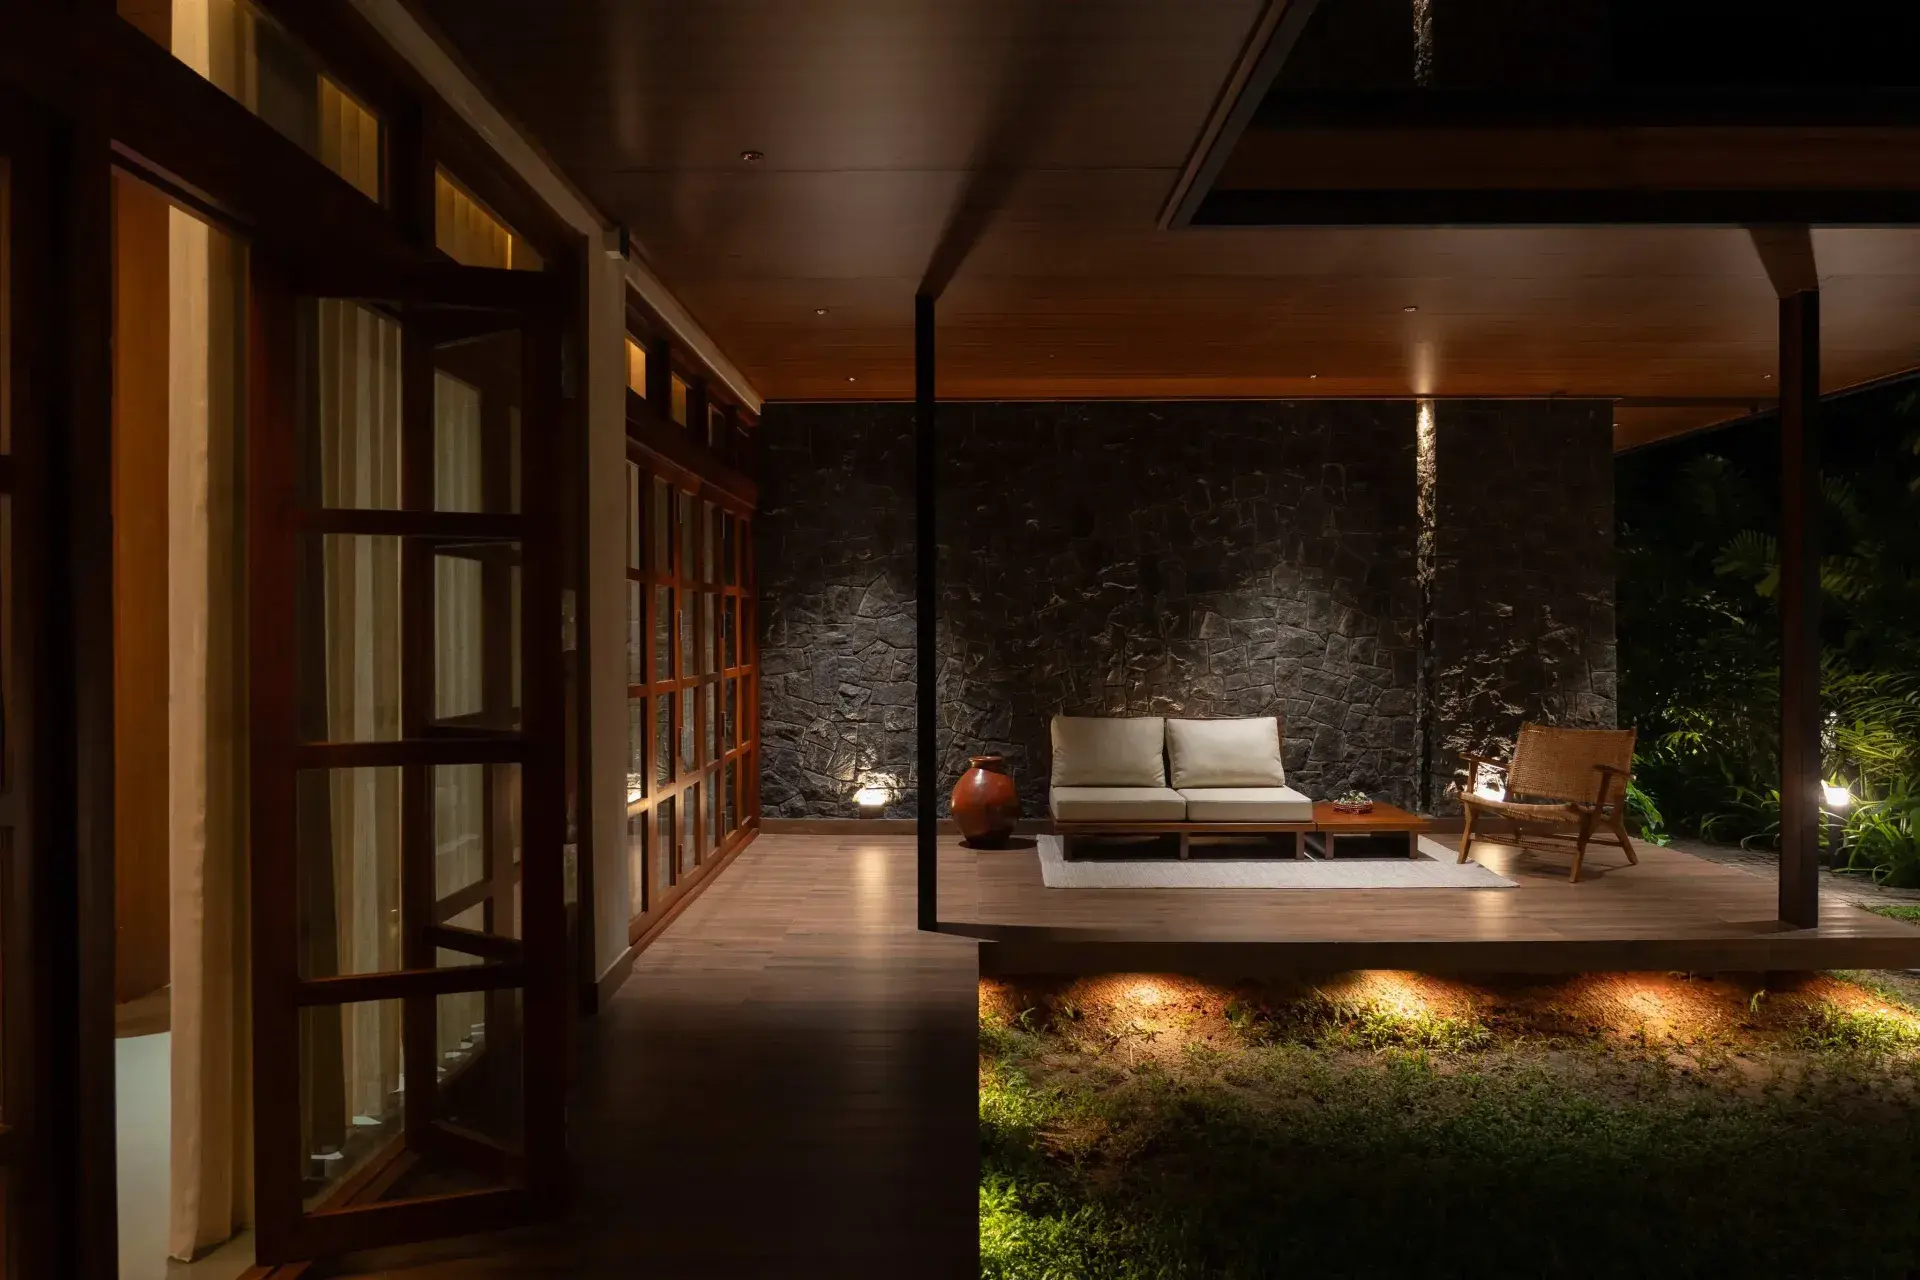
Khayal Residence
Location
NILAMBUR, KERALA
Services
Architecture, Interior Design
Date
2023
Materials
- Laterite Stone
- Local Timber
- Terracotta Tiles
- Polished Concrete
"A private residence project where the investment was channeled into material honesty and bioclimatic performance."
Design Brief
Khayal Residence is a tropical house designed in Nilambur, Kerala, focusing on natural ventilation and blurring the lines between indoor and outdoor living. The project was conceived as a response to the humid tropical climate, where constant airflow and thermal comfort are paramount.
Concept of Porosity
The architecture is built around the concept of 'porosity'. By strategically placing openings and semi-open spaces, the house facilitates constant airflow, essential in the humid climate of Kerala. The use of laterite stone and local timber anchors the building to its site while providing vital thermal mass.
Spatial Planning
The spatial arrangement blurs the boundaries between the built and the natural. Living spaces flow into open courtyards and verandas, ensuring that residents are always connected to the surrounding landscape while being protected from the harsh tropical sun.
Discover More