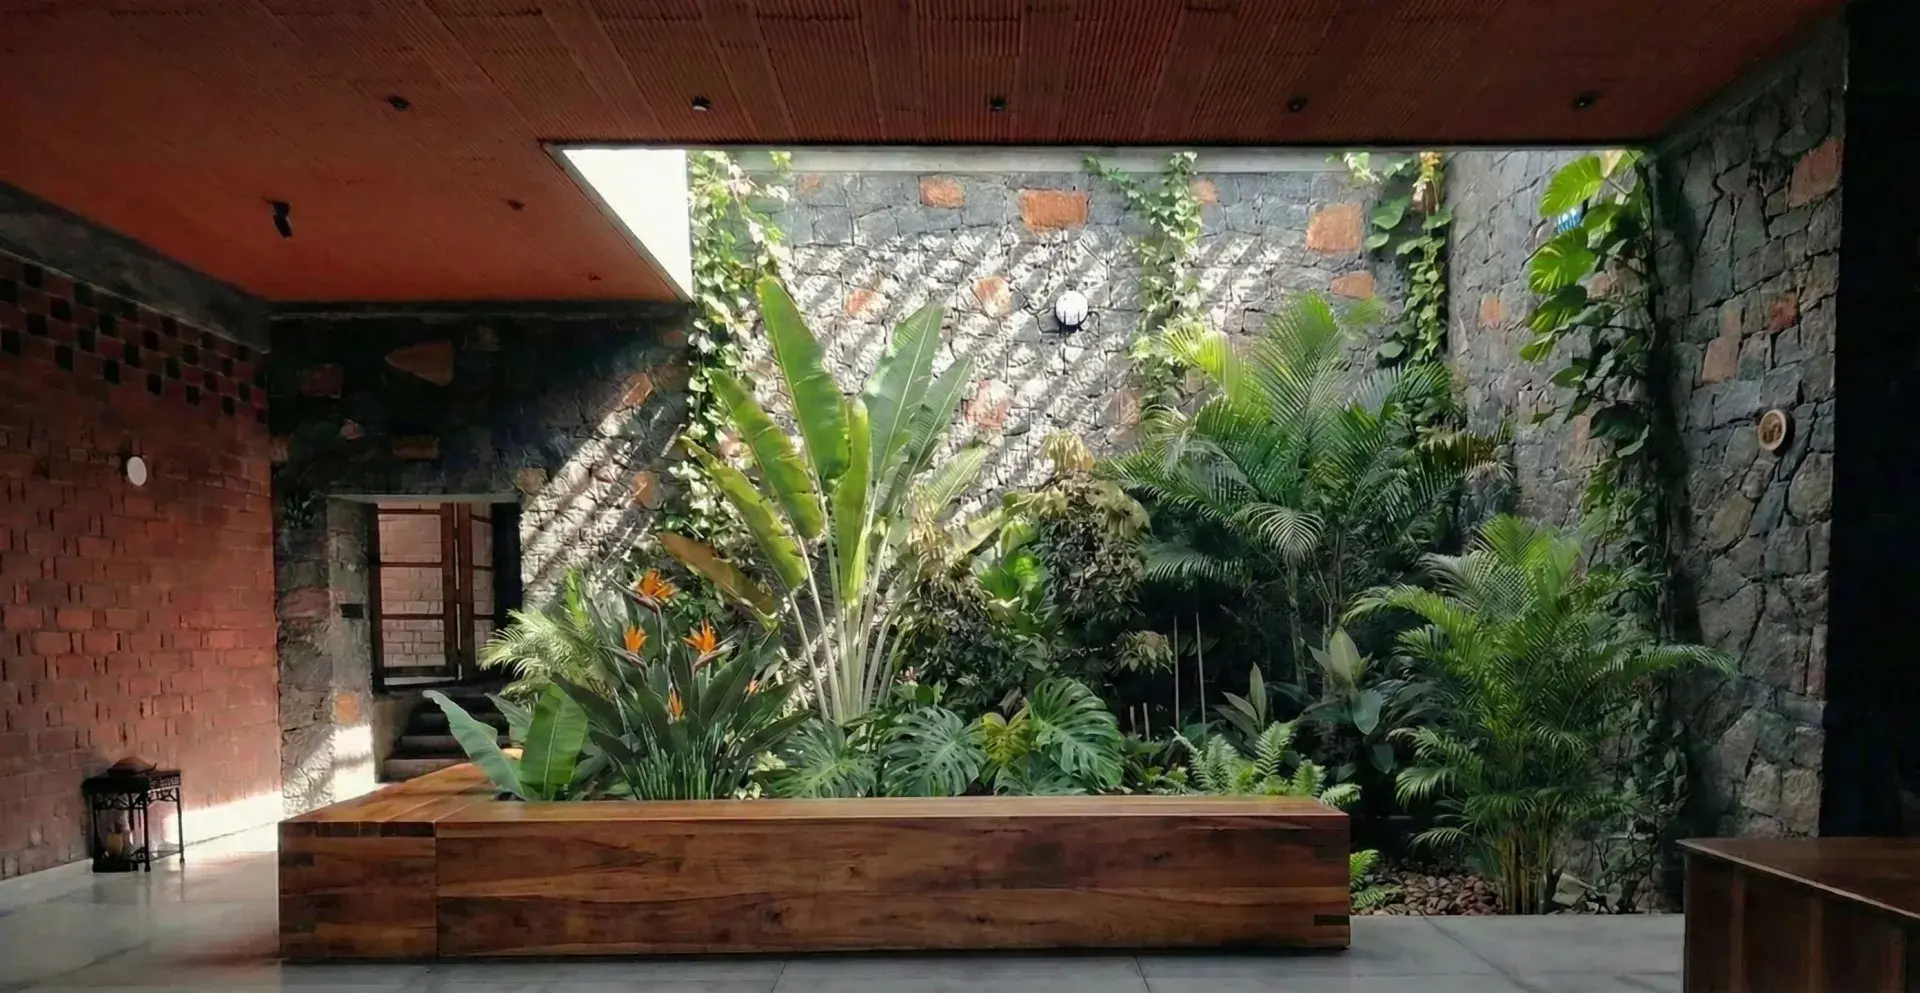
Courtyard House
Location
Kolencherry
Services
Architecture, interior design and landscape design
Date
2023
Materials
- Natural stone
- Handmade mud bricks
- Hourdi tiles
- Rat-trap bond masonry
- Filler slabs
Design Brief
The Courtyard House is a residential project located in Kolencherry, a village in Ernakulam, Kerala. The design adopts a sustainable architectural approach, with planning guided by the natural contours of the site. The client was open to experimentation, allowing the project to explore innovative design ideas. The process focused not only on constructing the house but also on creating vibrant, meaningful spaces that enhance everyday living and positively influence the occupants’ well-being.
Technical Drawings
Detailed architectural documentation showcasing the site-oriented levels, structural planning, and the vertical organization of spaces.
Architecture
The house follows a site-oriented design, organized into three levels—public, semi-public, and private—based on existing site contours. Courtyards separate these zones, ensuring privacy while maintaining spatial continuity. The construction was carried out without levelling the site, allowing the building to blend naturally with its surroundings. Open layouts, courtyards, and jali walls enhance airflow, reduce internal temperatures, and create a spacious, airy environment.
Spatial Zoning
The public level includes a formal living space and sit-out.
The semi-public level accommodates the kitchen, store, toilet, guest bedroom, and master bedroom with attached bathrooms.
The private level consists of a personal living space and two bedrooms, opening toward a backyard swimming pool.
Materials & Construction
Natural materials such as stone, handmade mud bricks, and hourdi tiles were used to reduce concrete usage and improve thermal comfort. Sustainable techniques including filler slabs, hourdi roofs, and rat-trap bond masonry were adopted. The primary level features a cantilevered filler slab to reduce structural weight, while hourdi slabs and rat-trap walls enhance insulation throughout the house.
Discover More