ARENA 57
Location
ERNAKULAM
Services
Architecture / Interior Design
Date
2024
Budget
50,000 GBP
Materials
- Industrial Steel Framing
- Mud Bricks
- Polycarbonate Sheets
- Timber Accents
"The budget was focused on creating a high-impact community hub using durable, industrial materials that respond to the heavy usage of a sports facility."
Design Brief
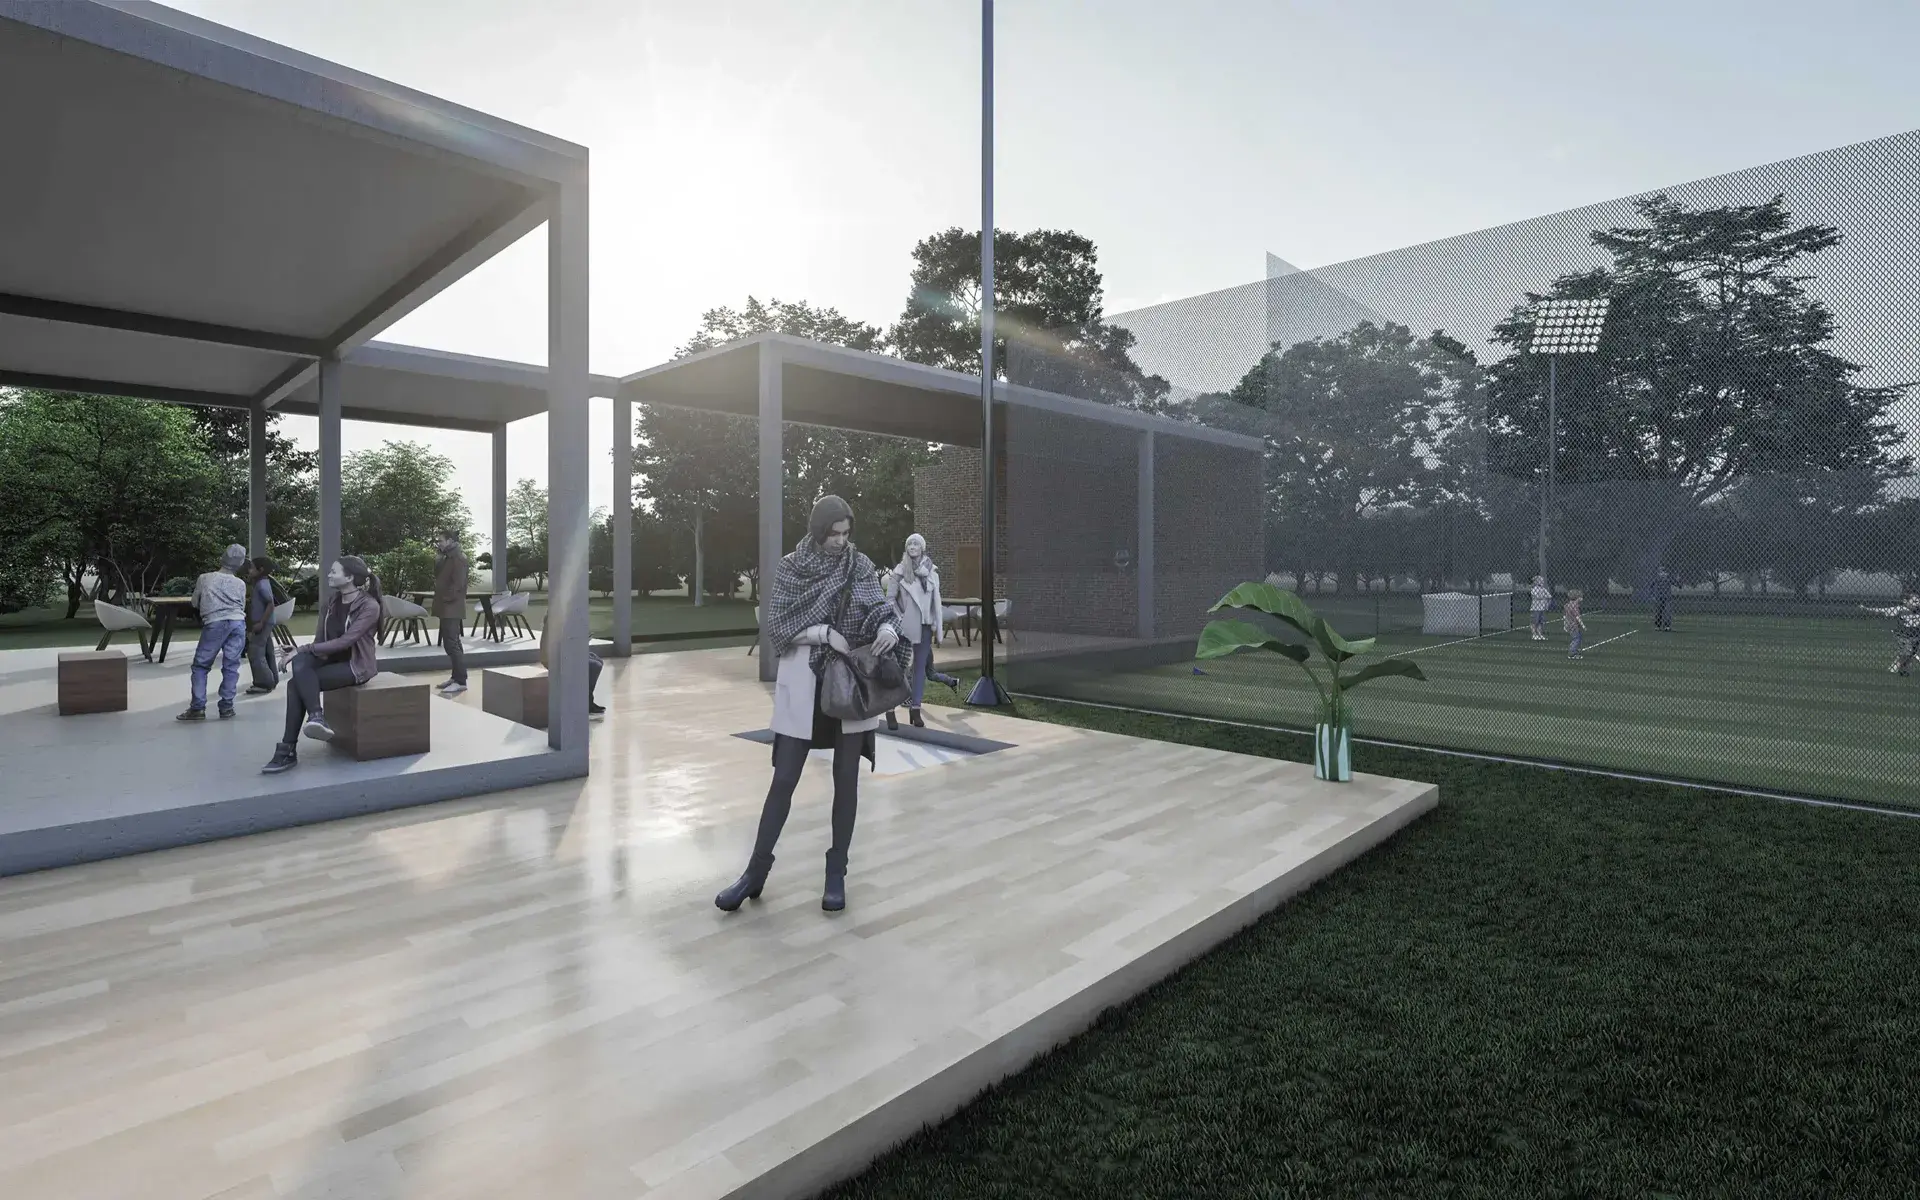
Arena 57 is a football turf facility located in Kakanad, Kochi, designed to accommodate five-a-side and seven-a-side matches. The project combines sports and leisure by integrating a café where players can relax, refresh, and watch live screenings of major international football leagues.
Spatial Planning & Concept
The café is designed with an open-plan layout, allowing uninterrupted visual connectivity between the seating area and the football turf. The structure is constructed using a combination of steel framing and mud bricks, balancing structural efficiency with natural material expression. The built program includes a dining area with a screening and play-viewing zone, a fully functional kitchen, toilets, refreshment rooms, and a store room.
Discover More