Alibaba and 41 Dishes
Location
Panampally Nagar, Ernakulam
Services
Interior Design
Date
Completed in June 2018
Budget
20,000 GBP
Materials
- Exposed Masonry
- Warm Timber
- Tactile Stone
- Curated Lighting
Design Brief
Alibaba & 41 Dishes is a chain of restaurants extending over Kerala and Middle East countries. This project is the renovation of one of their busiest restaurants in Panampilly, Ernakulam.
Structural Rehabilitation
Before the design work could begin, the building's structural issues needed to be addressed. Several unstable sections were demolished, and new structural supports were added to ensure safety and longevity. This phase was crucial because the existing frame had significantly weakened over time, and stabilizing it formed the foundation of all further work.
Design Intent
The client's brief was to completely transform the 15-year-old appearance of the restaurant and bring it in line with contemporary design trends. The aim was to create an interior that felt warmer, natural, and visually distinct from the previous setup. The new design had to reflect the brand's identity while enhancing the dining experience and improving circulation and efficiency within the space.
Entrance Design
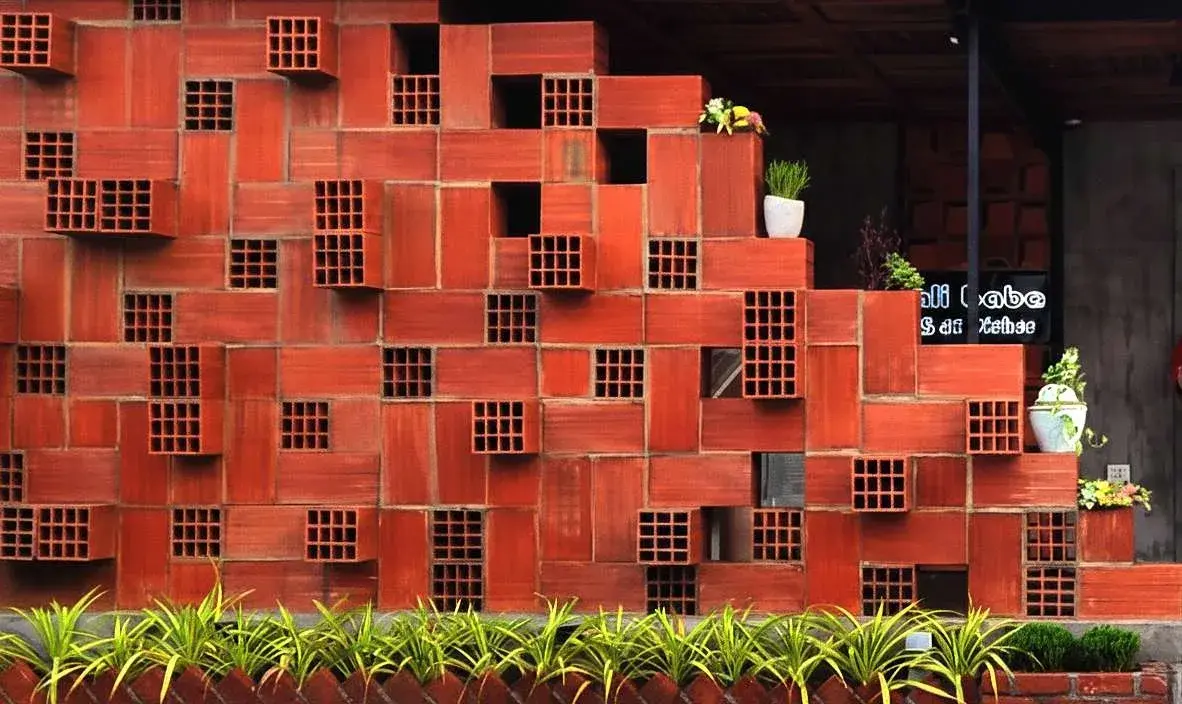
The entrance was redesigned to create an immediate visual impact. Hourdi blocks were arranged to form a sculptural jali façade, giving the exterior a textured and engaging look. Above, a ceiling crafted with woven cane elements established the natural theme from the moment guests walked in. Carefully designed lighting highlighted the materials and created dynamic patterns, offering a warm and inviting ambience.
Interior Aesthetic
Inside the restaurant, a raw, natural palette was used to reinforce the new identity. Walls were finished with a cement-textured surface that provided a subtle industrial feel. The ambience was enriched with indoor plants, terrariums, cloth-based artworks, and charcoal illustrations. Clay jalis were introduced as partitions to subtly separate zones without blocking visual continuity. Terracotta tiles were also used to create patterned feature walls, adding warmth and cultural texture to the space.
Project Challenges
Given the scale of the renovation, dedicated teams were formed for carpentry and masonry so that multiple operations could proceed simultaneously. This parallel execution was essential for meeting the tight deadline. Zoning and circulation planning were completed during the demolition stage, ensuring that the revised layout supported efficient movement, better seating flow, and improved service routes.
Discover More